A good architectural model communicates an idea immediately. Viewers can understand mass, proportion, context and spatial relationships without navigating drawings or software. 3D printing adds a powerful production method to traditional model making, especially when geometry is complex or components must be repeated accurately. To get a useful result, however, the model must be designed for its final scale and manufacturing process.
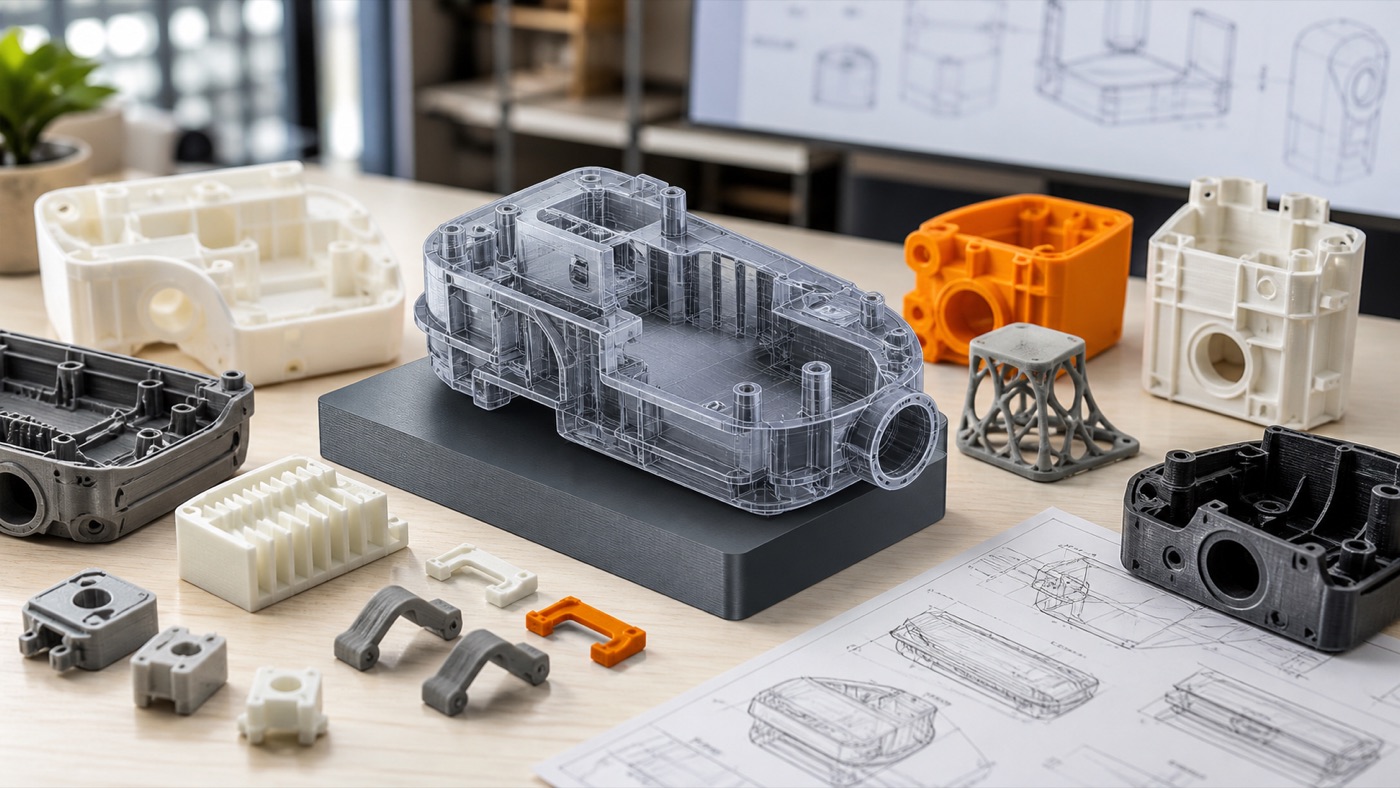
What is a 3D printed architectural model?
It is a physical representation of a building, site, interior or urban proposal in which some or all components are manufactured additively. Models can range from simple white massing studies to detailed presentation pieces containing façades, terrain, structural features and landscape elements.
Scale controls everything
The correct scale depends on what you want to show. A large site model may need a small scale so the context fits on a table. A detailed building model may use a larger scale to make façade depth and openings visible. Once scale is selected, minimum wall thickness, columns, railings and openings must be checked for printability.
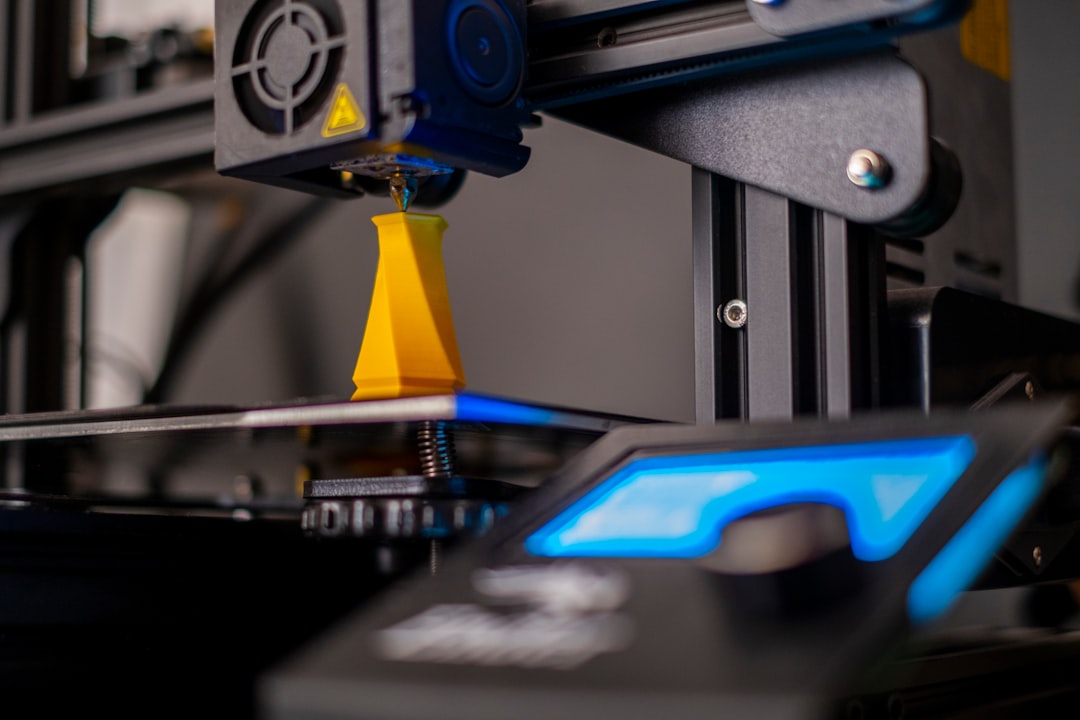
FDM for larger volumes
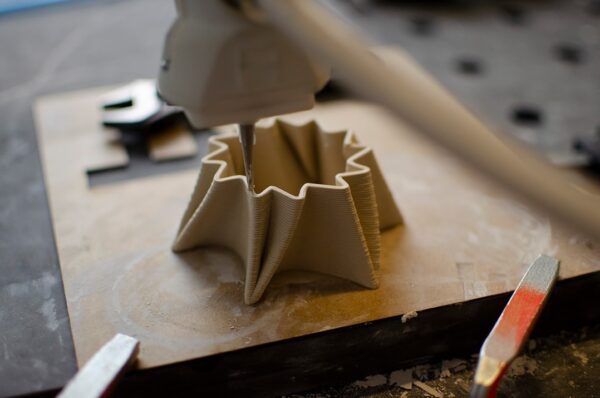
FDM printing is practical for building masses, site blocks, terrain and medium-to-large components. Layer height can be selected according to the desired balance between speed and finish. PLA is common for presentation models kept indoors, while other materials may be chosen for functional requirements.
Resin for fine details
Resin printing can reproduce small decorative features and intricate geometry. It is often useful for detailed façade modules, furniture-scale pieces, figures or master models. Resin is generally less attractive for very large simple masses where its detail advantage is unnecessary.
Hybrid model making
Some of the best architectural models combine technologies. A 3D printed curved roof can sit on laser-cut walls. Printed buildings can be mounted on a handmade site. Acrylic may be used for glazing and wire for delicate rails. Choose each method based on the geometry rather than forcing the entire model into one process.
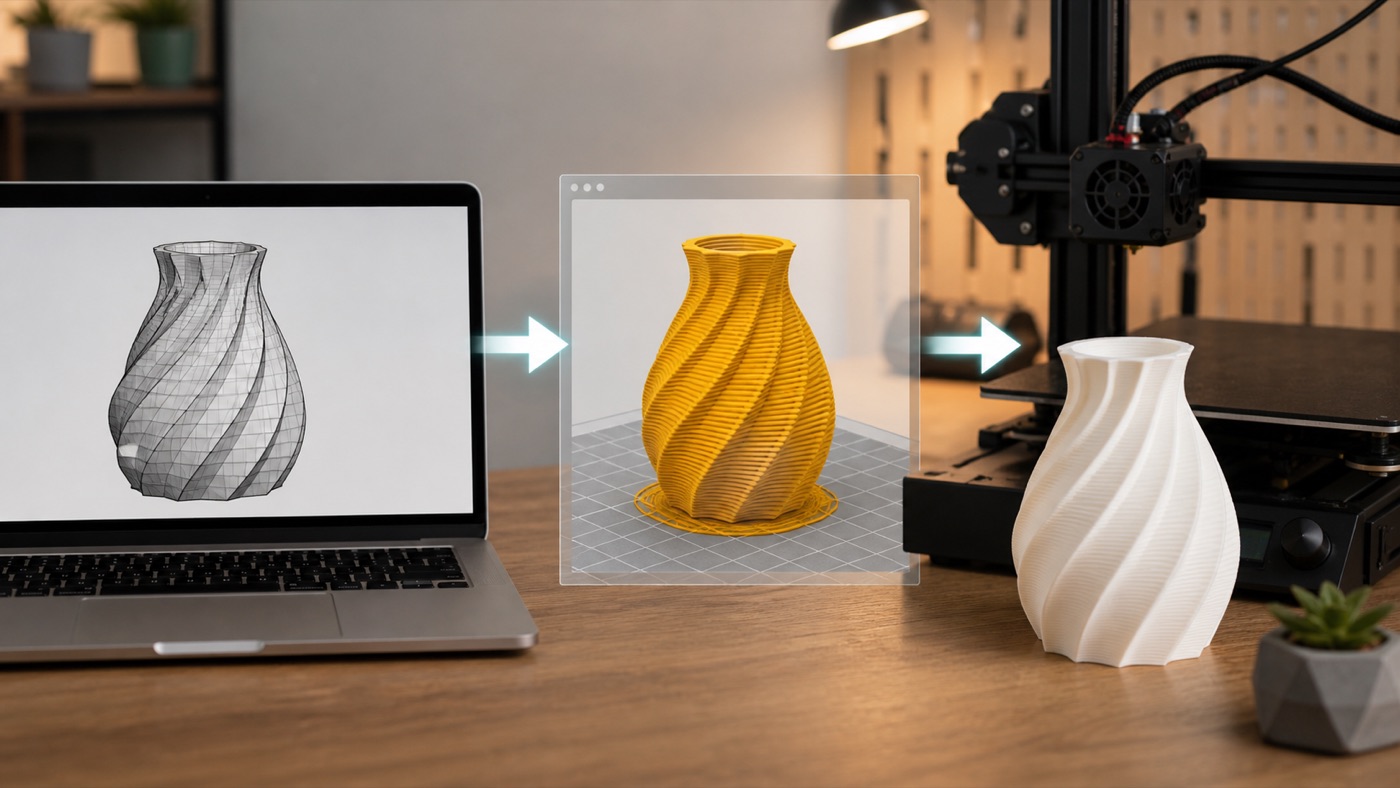
What determines architectural model cost?
Cost is influenced by physical dimensions, material volume, printer time, number of pieces, supports, complexity, required resolution, post-processing, assembly and deadline. Scale alone does not determine cost. A small but extremely intricate model may require more preparation than a larger simple massing model.
How to reduce printing cost
Simplify invisible geometry. Remove interior components if the building will remain closed. Use sheet material for large flat surfaces when appropriate. Hollow large volumes and split the model intelligently. Avoid printing tiny features that will not be visible at presentation distance. Most importantly, submit the project early enough to optimize it.
Splitting and assembly
Large models need to be divided into printable modules. Plan seams where they are naturally hidden. Add alignment features so pieces register correctly. For removable roofs or floors, magnets or mechanical locating features can be designed into the model when appropriate.
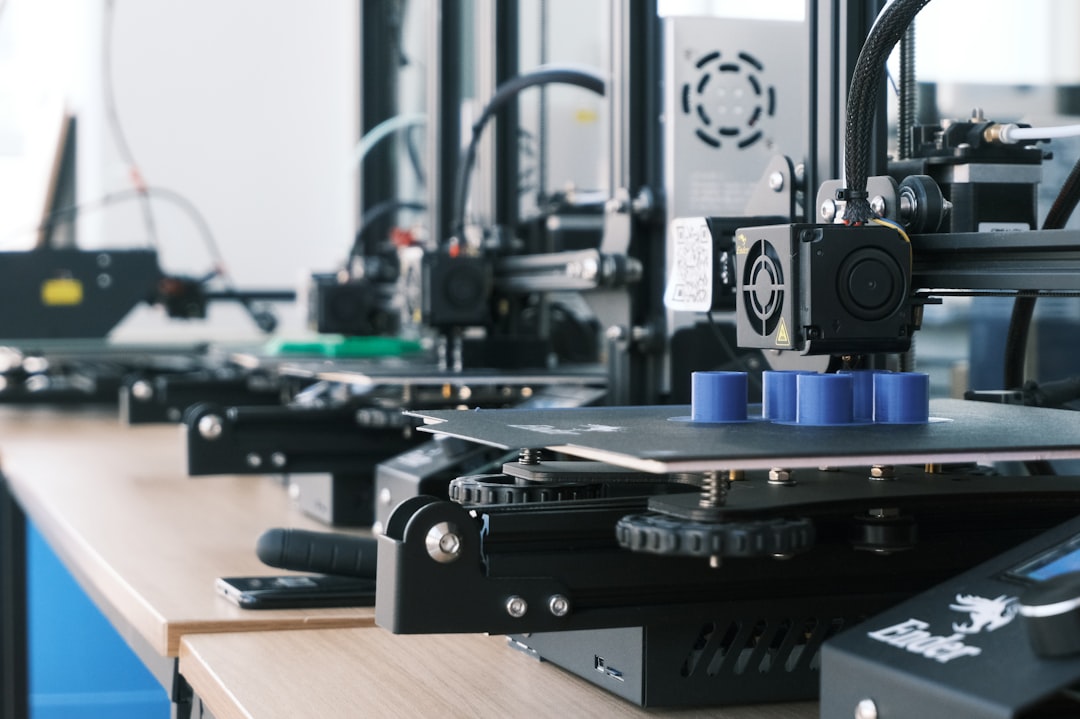
Surface finishing
Raw FDM parts show layer lines. Depending on the presentation standard, they can be sanded, filled, primed and painted. Resin parts also require support cleanup and curing. A monochrome finish is popular because it emphasizes form rather than material variation. If color is part of the concept, test paint and masking methods before the final model.
File preparation checklist
Confirm units, final scale and overall dimensions. Make surfaces solid, repair non-manifold geometry, remove accidental duplicate objects and ensure thin features have printable thickness. If exporting from architectural software, clean the model first; a file created for rendering can contain far more geometry than a printer needs.
Models for architects and developers
Architectural printing is useful beyond university juries. Design studios can create study models for client meetings, developers can present massing and master plans, and interior designers can communicate complex spatial proposals. Because digital files can be updated, revised versions can be produced as the project changes.
How to order
Provide the source or export file, required scale, maximum base size, preferred finish, deadline and whether assembly is needed. Mark the elements that must remain highly detailed. Artin3D can evaluate whether FDM, SLA or a combination is most suitable and can discuss design modifications needed for printability.
Conclusion
A successful 3D printed architectural model begins long before the printer starts. Scale, geometry, manufacturing method and finishing must work together. When those decisions are made early, 3D printing can save repetitive manual work and make complex architectural ideas easier to communicate. Artin3D – Where ideas take shape.