Architectural Model ভালো দেখানোর জন্য শুধু সুন্দর print যথেষ্ট নয়—সঠিক scale নির্বাচন সবচেয়ে গুরুত্বপূর্ণ সিদ্ধান্তগুলোর একটি। Scale খুব ছোট হলে প্রয়োজনীয় detail হারিয়ে যায়, আবার খুব বড় হলে model bulky, expensive এবং সময়সাপেক্ষ হয়ে যায়।
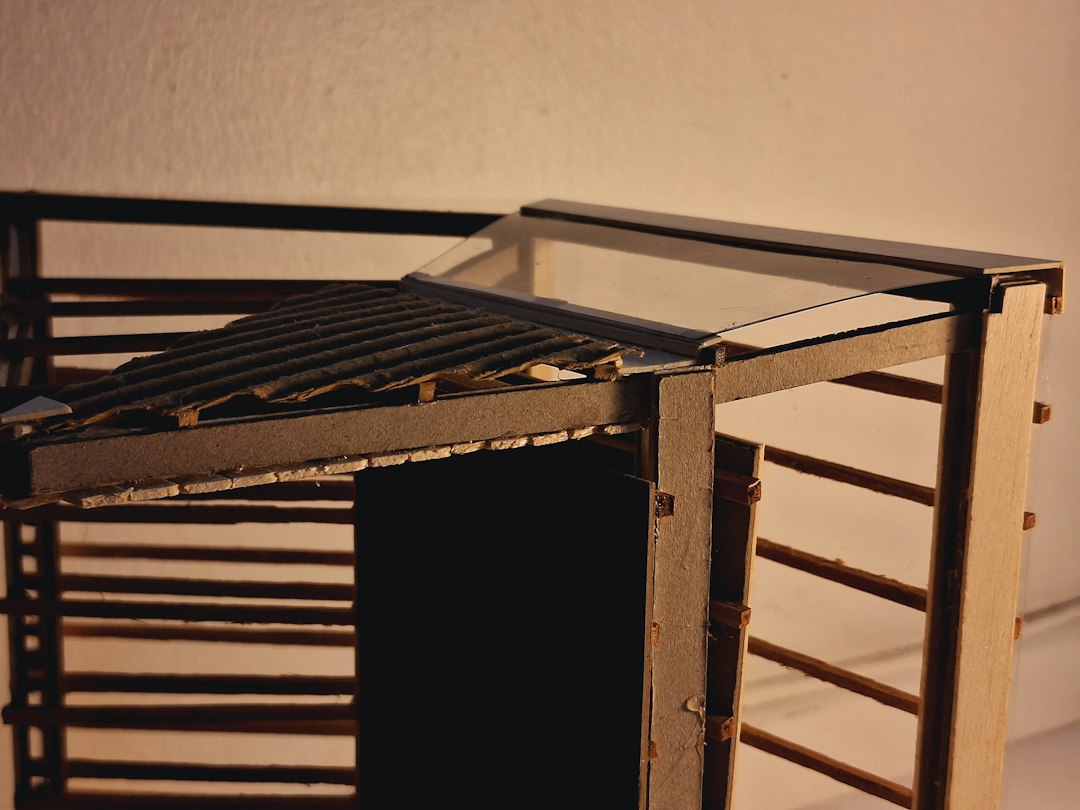
Scale বলতে কী বোঝায়?
1:100 scale মানে model-এর 1 unit বাস্তবের 100 unit-এর সমান। অর্থাৎ 1 meter বাস্তবে model-এ 10 mm হবে।

Common Scale ও ব্যবহার
- 1:50: Interior, facade detail, small building
- 1:100: Building presentation ও jury model
- 1:200: Multi-building massing ও site relation
- 1:500: Urban context, campus, masterplan
- 1:1000: Large planning context
1:50 কখন ভালো?
Door, stair, facade projection, furniture এবং human-scale relationship দেখাতে 1:50 useful। তবে model size দ্রুত বড় হয়ে যায়, তাই section-wise printing দরকার হতে পারে।

1:100 সবচেয়ে Versatile
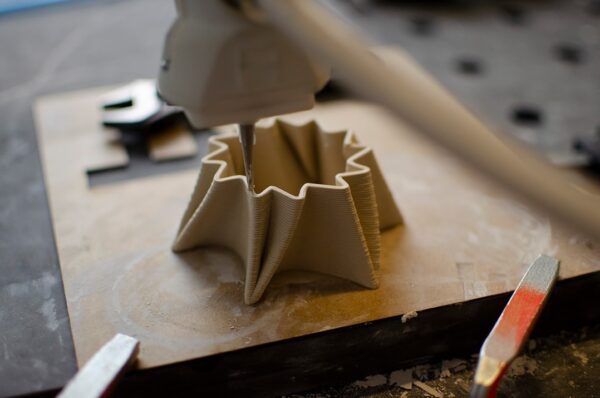
Student jury ও architectural presentation-এ 1:100 খুব common কারণ overall massing এবং moderate detail দুটোই দেখানো যায়। 3D Printing-এর সময় thin railing, mullion বা tiny window frame thicken করতে হতে পারে।
1:200 ও 1:500
Building detail-এর বদলে volume, circulation, context, landscape এবং site relationship দেখানোর জন্য small scale বেশি effective। এখানে facade detail simplify করে major opening ও form focus করুন।

3D Printing-এর জন্য Detail Simplification
- Very thin wall thicken করুন
- Tiny opening merge করুন
- Invisible interior geometry remove করুন
- Unsupported overhang simplify করুন
- Large flat surface split করুন
Scale হিসাবের Formula
Model size = Real size ÷ Scale factor। উদাহরণ: 20 meter building 1:100 scale-এ 200 mm হবে।

Scale বাছার আগে ৫টি প্রশ্ন
- Jury table বা display area কত বড়?
- কোন detail দেখানো জরুরি?
- Site context কতটুকু লাগবে?
- Printer build volume কত?
- Deadline ও budget কত?
Architectural scale model, jury model বা 3D Printed presentation model তৈরির জন্য Artin3D-এর সাথে যোগাযোগ করুন। Artin3D – Where ideas take shape.
Supporting photos: Marsumilae, Erin Doering, Zhouxing Lu এবং Aurora Song via Unsplash.