
Bracket এর angle ও hole spacing শুধু bounding box দেখে বিচার করবেন না। সঠিক edge, circle ও reference face ধরে digital এবং physical মাপ মিলিয়ে নিন।
A bracket can have the expected overall size while its holes or mounting angle remain wrong for the assembly. Measuring the relevant features before slicing is more useful than judging only the virtual bed view. This guide uses a small bracket to connect digital reference points with a physical fit check. Keep the intended dimensions and measurement method visible throughout the workflow.
Write down the assembly reference features
Identify the face that sits against the mating surface and the feature that locates the bracket. Record the required angle and the relevant hole spacing. Specify whether a distance is between hole centres, edges or other reference points. Keep a drawing or annotated image of the intended measurements. These definitions prevent two correct looking measurements from referring to different features of the same model.
Confirm the imported size with Check STL Scale With a Known Dimension Before Printing, and check an inside corner against its mating part using Check an Inside Fillet Without Blocking the Bracket's Mating Part.
Select geometry deliberately in the measurement tool
PrusaSlicer’s tool recognizes features such as points, edges, circles and planes. Select the appropriate geometry and check the highlighted references before reading the value. Inspect the result from another angle when the selected face is difficult to see. The documented tool has limitations with overlapping parts and negative volumes, so use a reliable source CAD measurement when the highlighted feature is ambiguous.
Compare the selected dimensions with the drawing
Record each displayed value beside the intended one. Keep rotation and orientation in mind when comparing an axis aligned overall size with a feature distance. Do not uniformly scale the entire bracket just to correct a single spacing without considering its other dimensions. If the source geometry is wrong, make a controlled design revision and repeat the reference checks before proceeding to the print profile.
Print a representative fit section
Use a short bracket sample that retains the actual mounting faces, hole geometry and orientation. Select the material intended for the fit evaluation and a supported printer profile. After cooling, measure accessible features using the same reference definitions. Assemble gently with the actual mating component. Record both the numerical readings and where the physical assembly contacts or binds, because those observations answer different questions.
Resolve digital and physical differences separately
If the digital measurement differs from the drawing, revisit geometry and selection first. If the digital model is correct but the print does not fit, investigate printing and allowances with a representative sample. Keep both records rather than replacing the design dimension with a measured print value silently. Save the accepted model, slicer project and assembly photograph together so the result can be reproduced.
Make the handoff unambiguous
Include the measurement units, the exact reference points and the accepted assembly condition. For a bracket with several holes, identify which pair was checked. Record the instrument specification used for physical inspection. Another operator should be able to repeat the same measurement without guessing where the original reading started or ended.
Relevant products from Artin3D
Digital Vernier Caliper
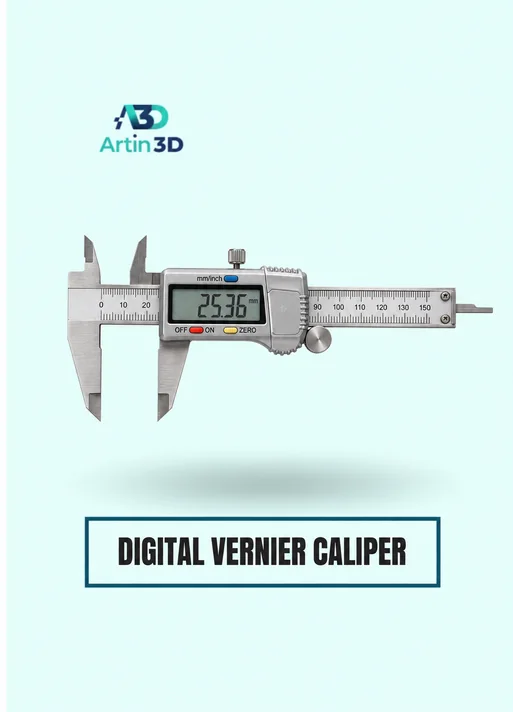
The Digital Vernier Caliper supports accessible inside, outside, depth and step measurements. Confirm its specification and use a suitable method for centre spacing and angles.
SUNLU PETG Filament 1.75mm
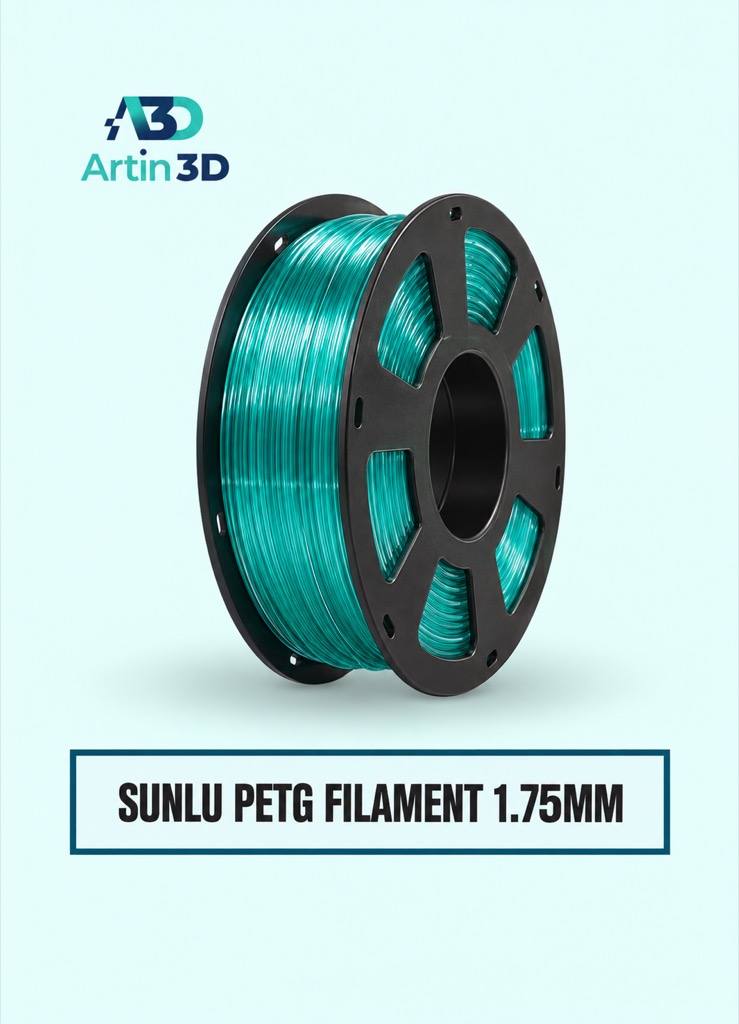
SUNLU PETG can be evaluated when PETG suits the bracket prototype. A fit sample does not by itself establish load capacity for the finished application.
Quick questions
Can a caliper verify every bracket angle directly?
Use a measurement method suited to the feature. A standard caliper is useful for many dimensions but is not a universal angle instrument.
Should I scale a bracket to fix one hole spacing?
Check the source design and other features first, since uniform scaling changes them all.
Confirm the exact product variant, printer compatibility, current price and availability on the linked product page before ordering.
Need help preparing a representative sample? Explore Artin3D’s 3D design service or upload your STL file for a 3D printing quote. Include the mating dimensions, intended material and acceptance requirements.